Leave a Message

Thank you for your message. We will be in touch with you shortly.

1343 Keosauqua Way
1343 Keosauqua Way
1343 Keosauqua Way
1343 Keosauqua Way
1343 Keosauqua Way
1343 Keosauqua Way
1343 Keosauqua Way
1343 Keosauqua Way
1343 Keosauqua Way
1343 Keosauqua Way
1343 Keosauqua Way
1343 Keosauqua Way
1343 Keosauqua Way
1343 Keosauqua Way
1343 Keosauqua Way
1343 Keosauqua Way
1343 Keosauqua Way
1343 Keosauqua Way
1343 Keosauqua Way
1343 Keosauqua Way
1343 Keosauqua Way
1343 Keosauqua Way
1343 Keosauqua Way
1343 Keosauqua Way
1343 Keosauqua Way
1343 Keosauqua Way
1343 Keosauqua Way
1343 Keosauqua Way
1343 Keosauqua Way
1343 Keosauqua Way
1343 Keosauqua Way
VIEW PHOTOS
$349,900

1343 Keosauqua Way

2 Beds 3 Baths 1,365 Sq.Ft. 828 Sq.Ft.

Description

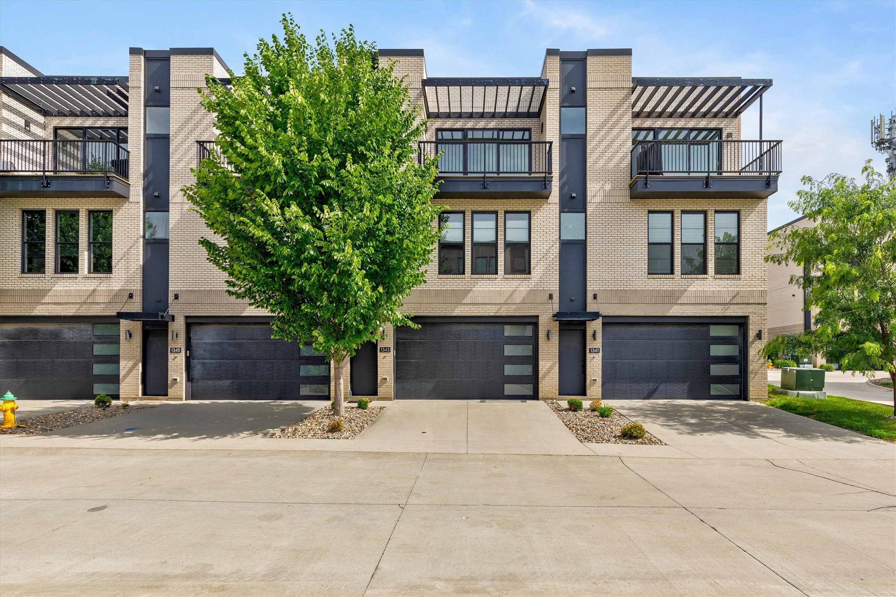
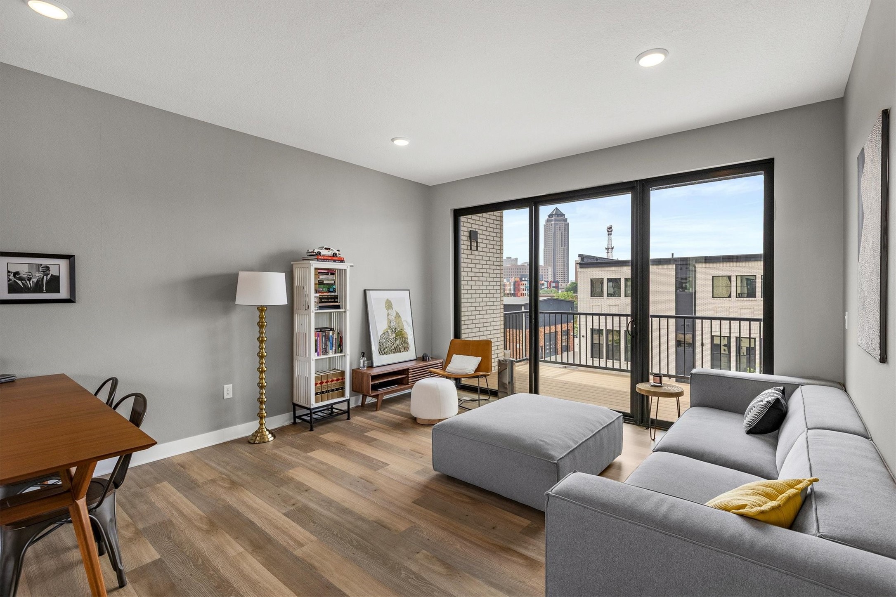
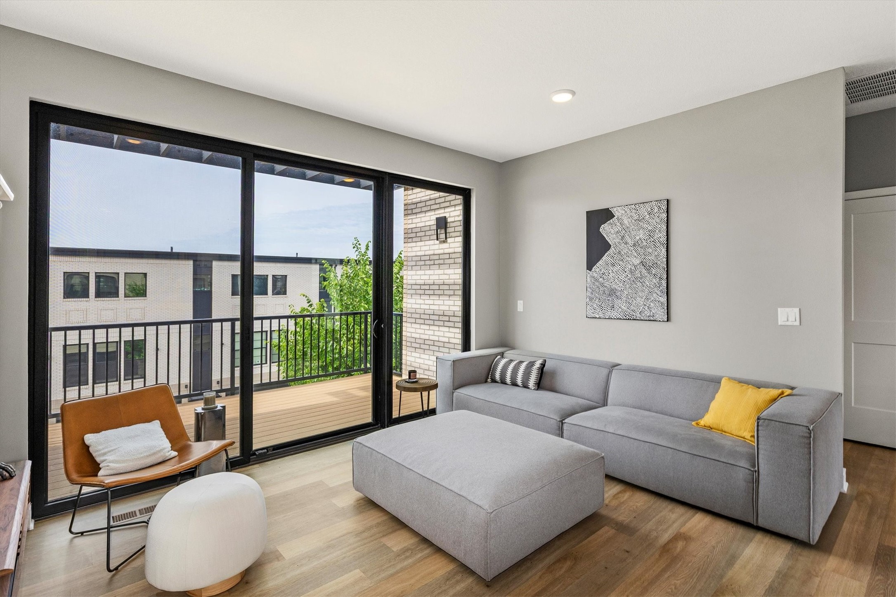
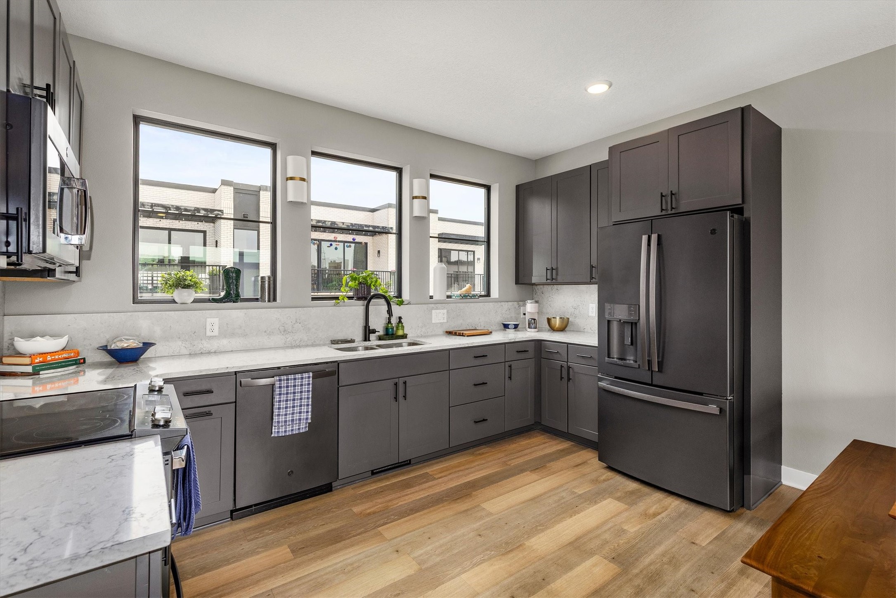
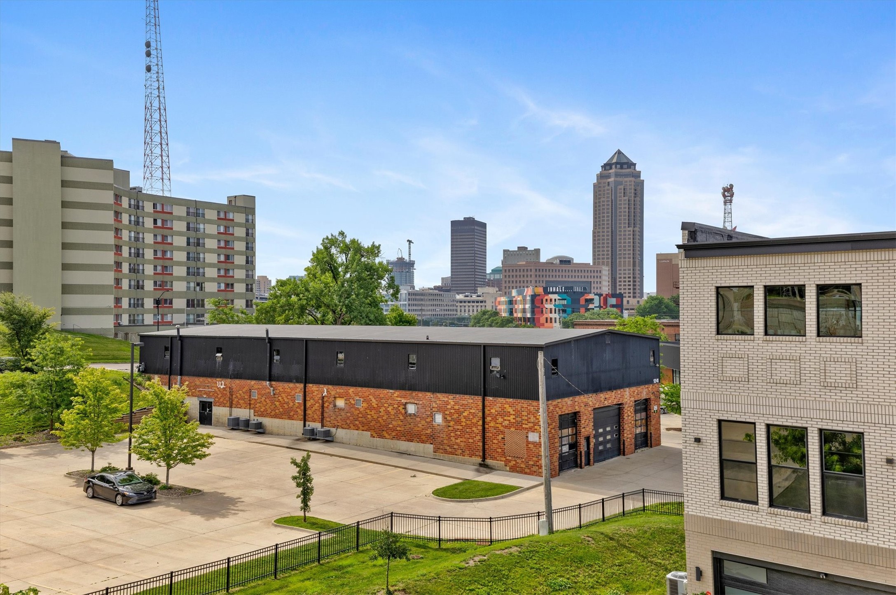
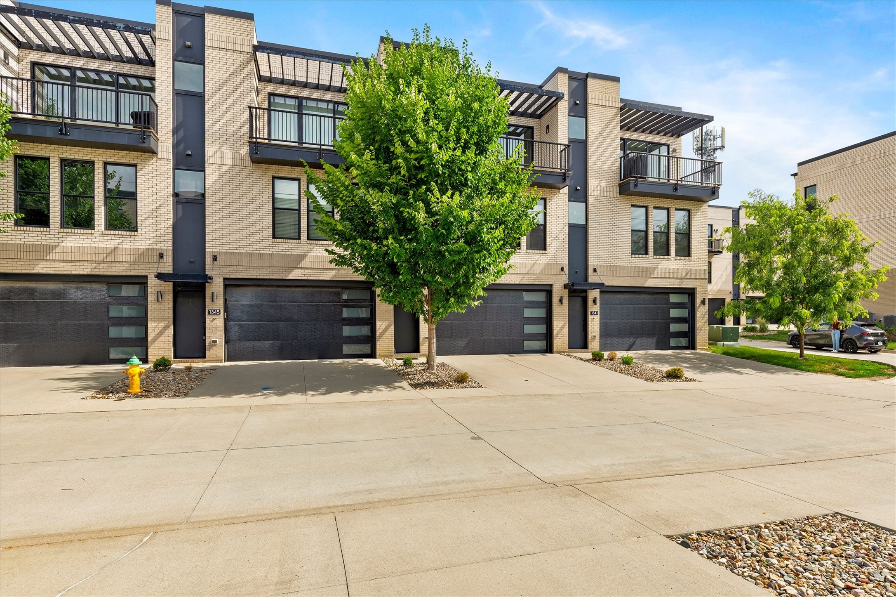
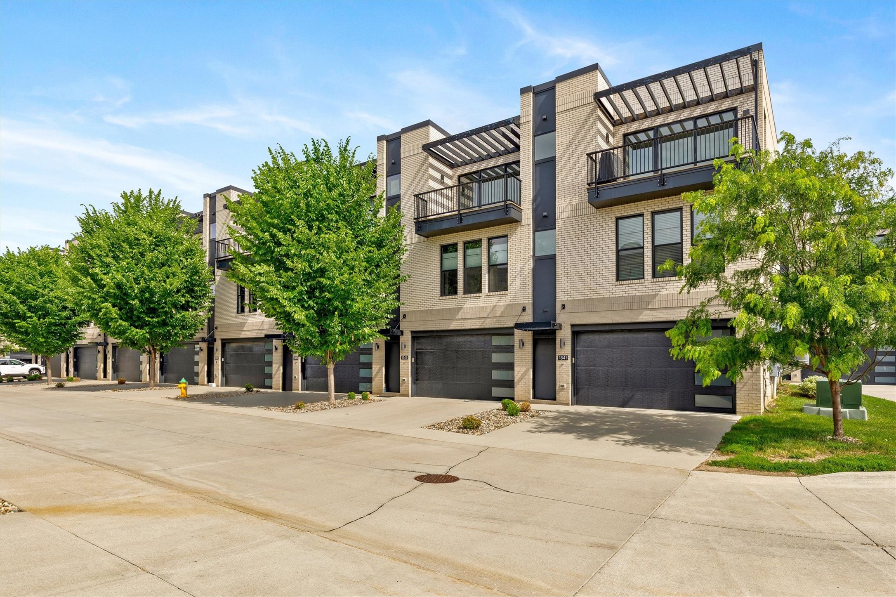
Experience the best of downtown living in this beautifully maintained and stylish townhome at 1343 Keosauqua Way. Offering an abundance of natural light, modern finishes, and incredible skyline views, this home combines comfort, convenience, and flexibility in one exceptional package.

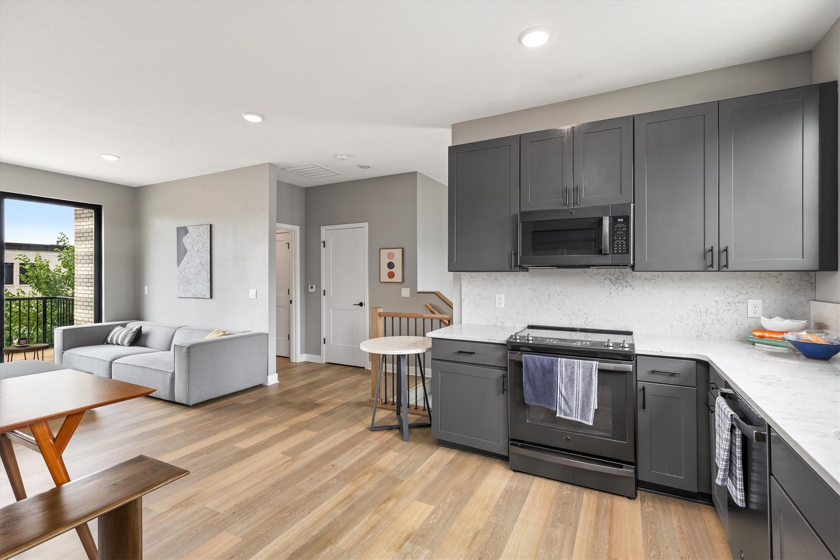
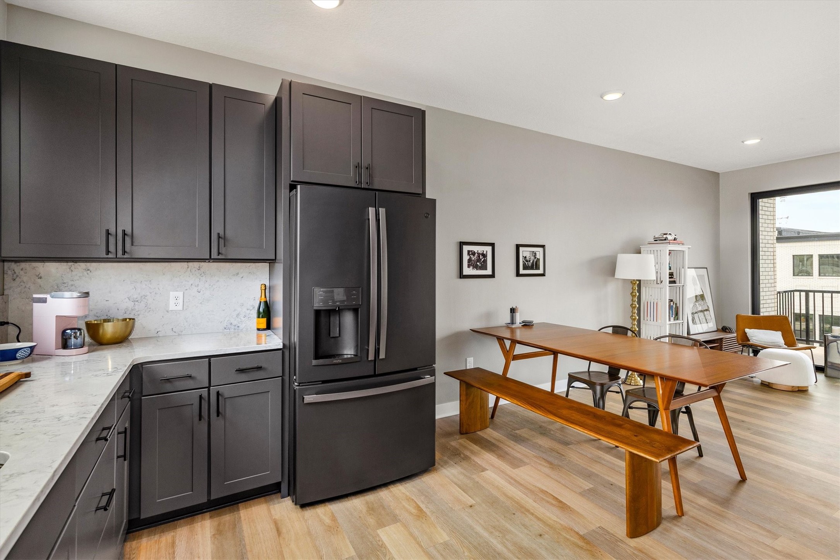
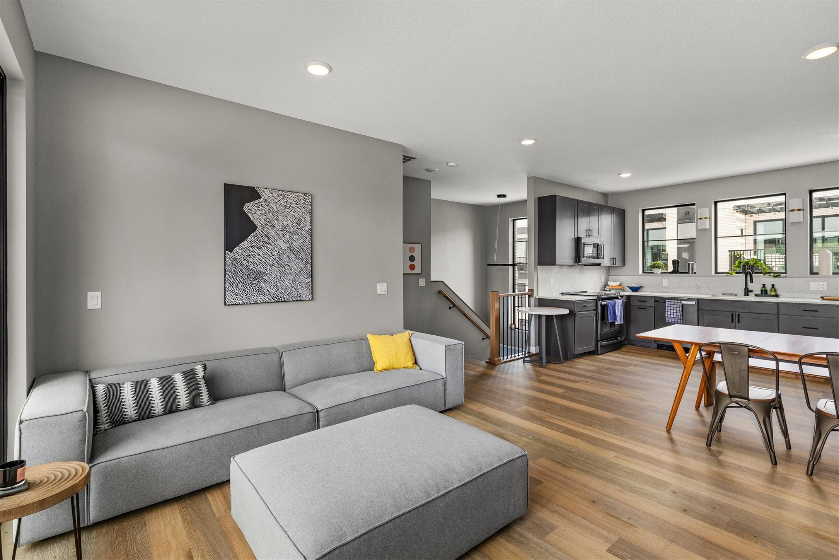
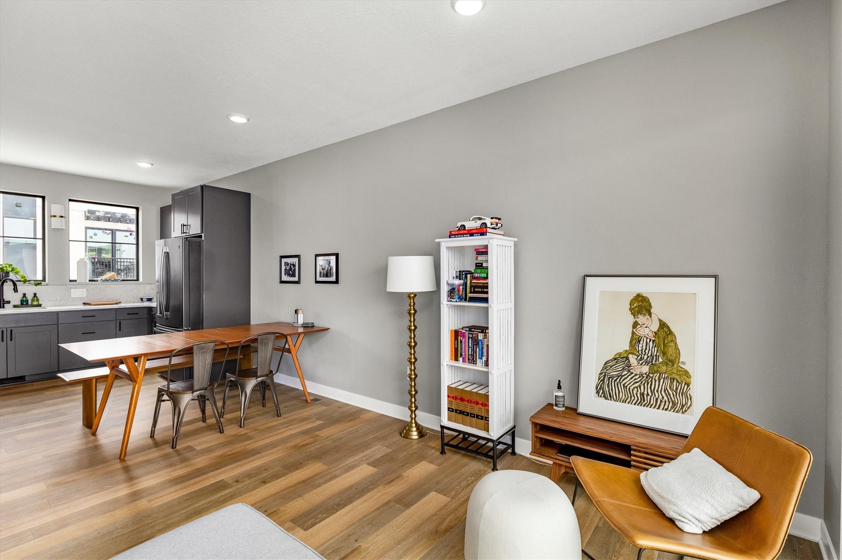
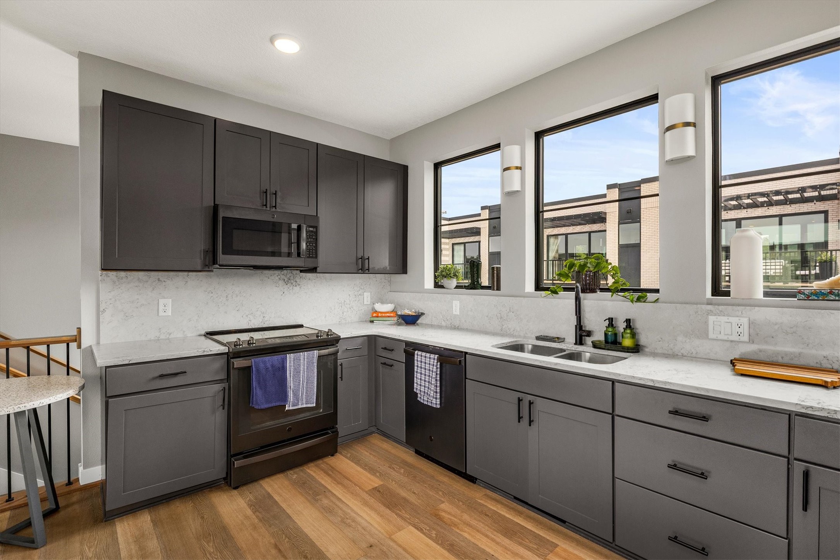
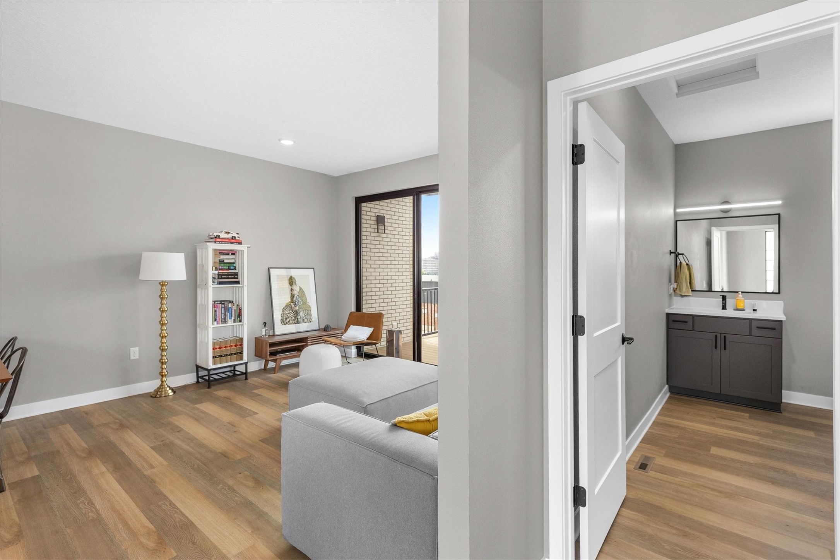
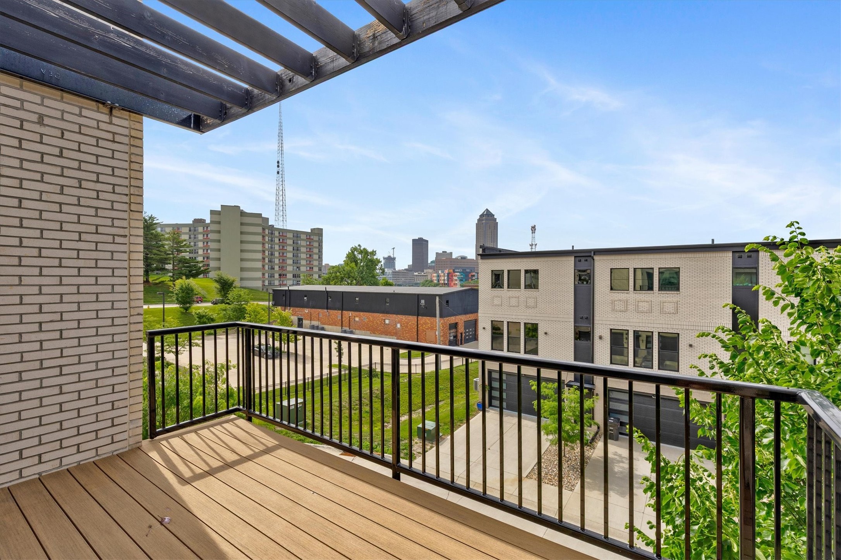
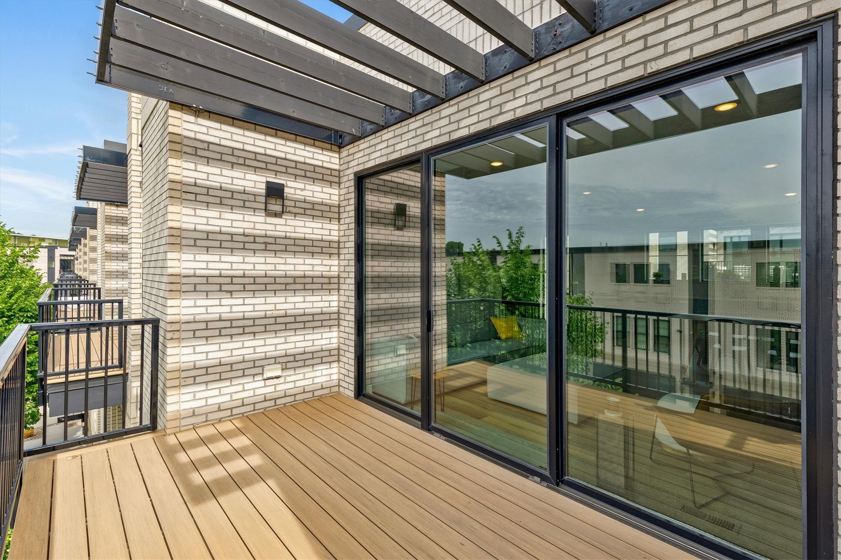
The open-concept main level is designed for both everyday living and entertaining, featuring a spacious living area, dining space, and a well-appointed kitchen with ample cabinetry and storage. Step outside to the private deck and take in the stunning downtown views-perfect for morning coffee, evening sunsets, or hosting friends.

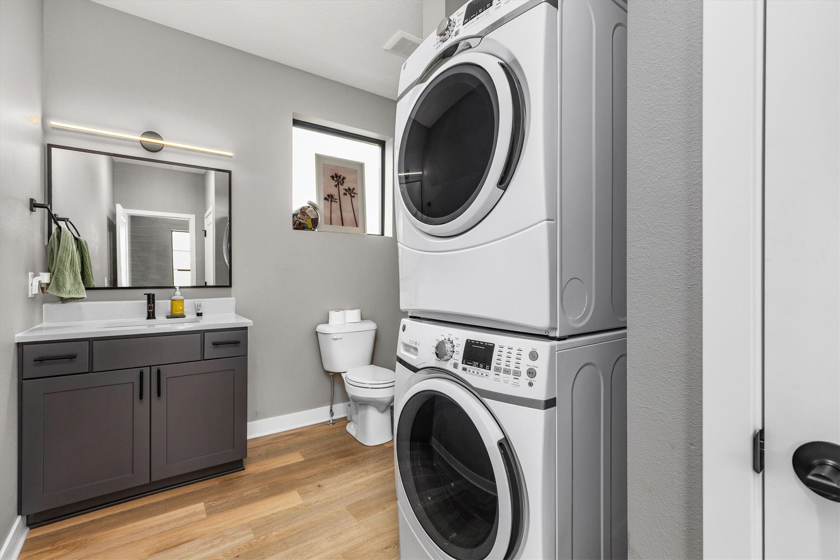
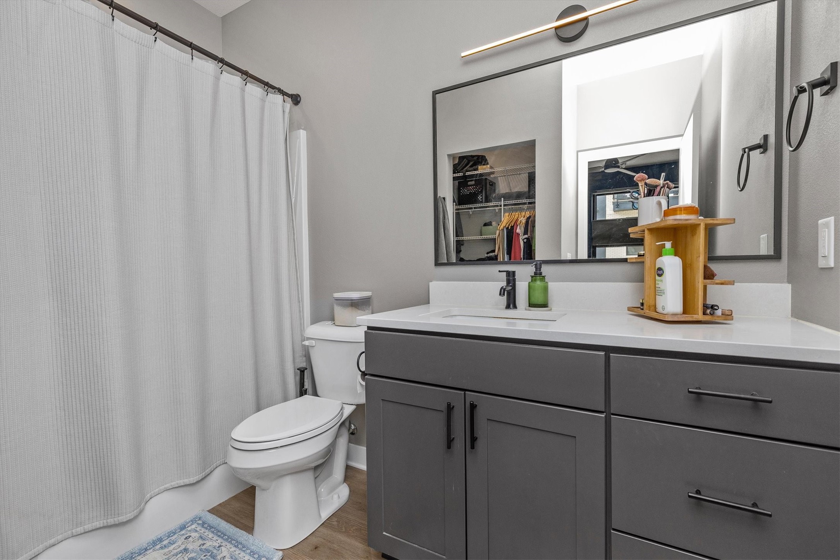
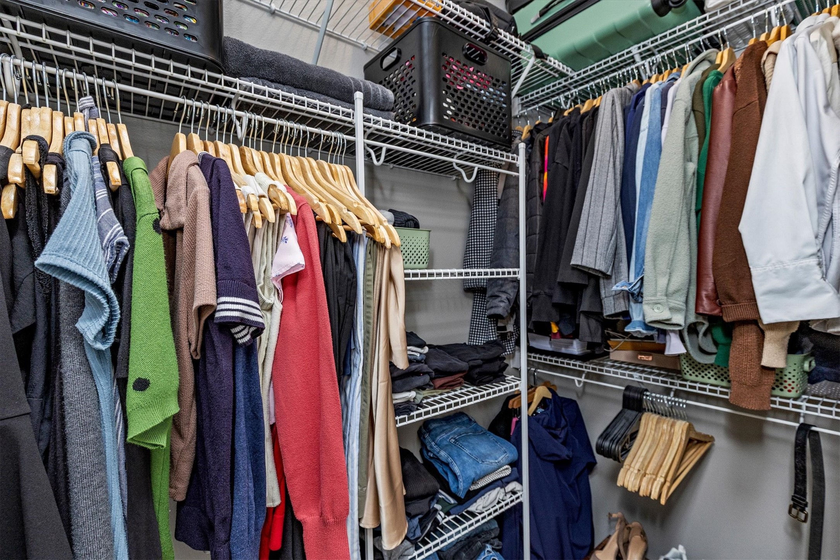
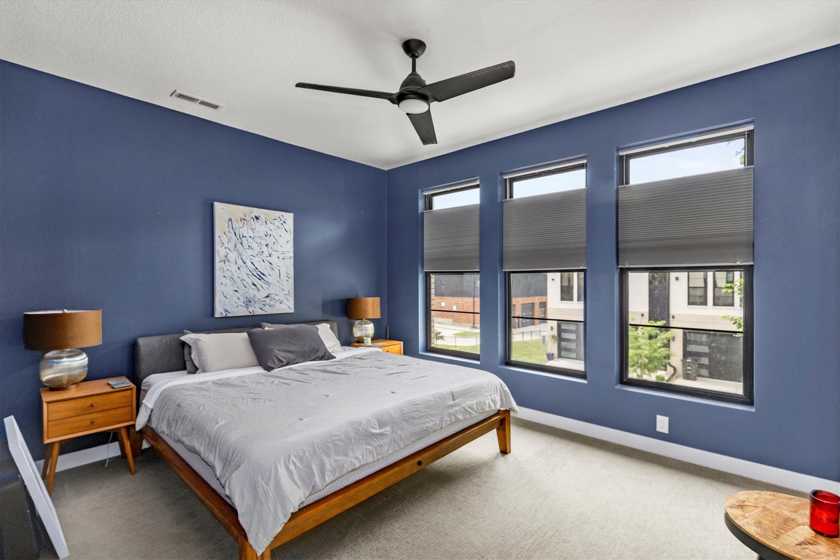
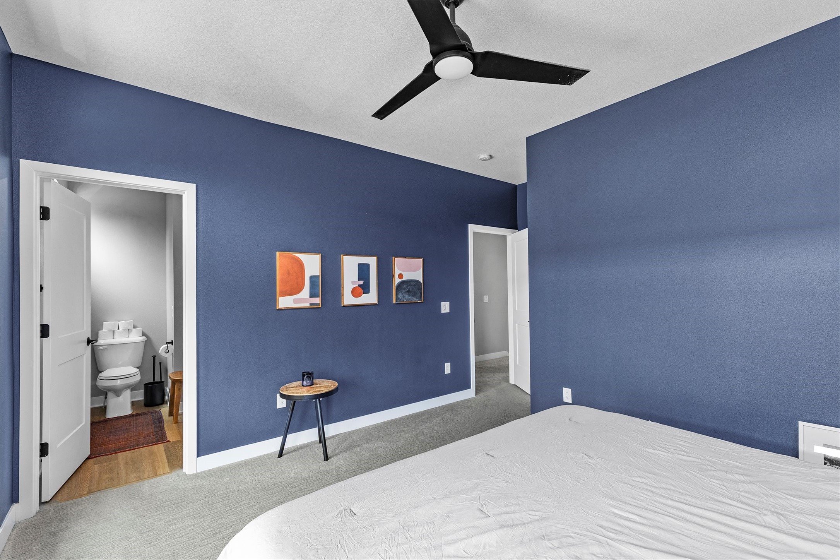
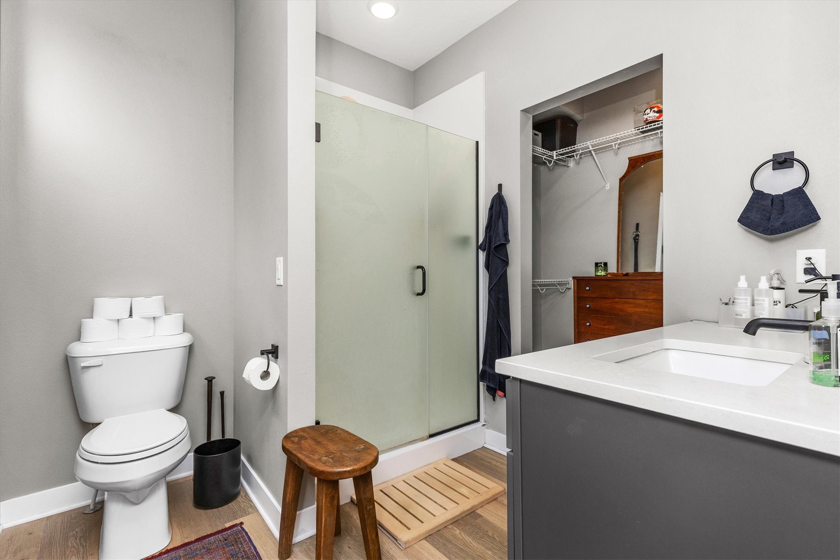
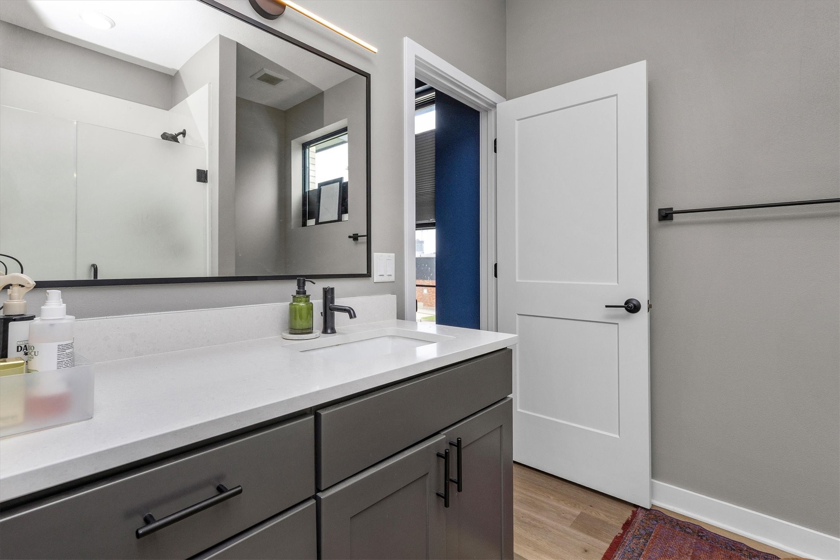
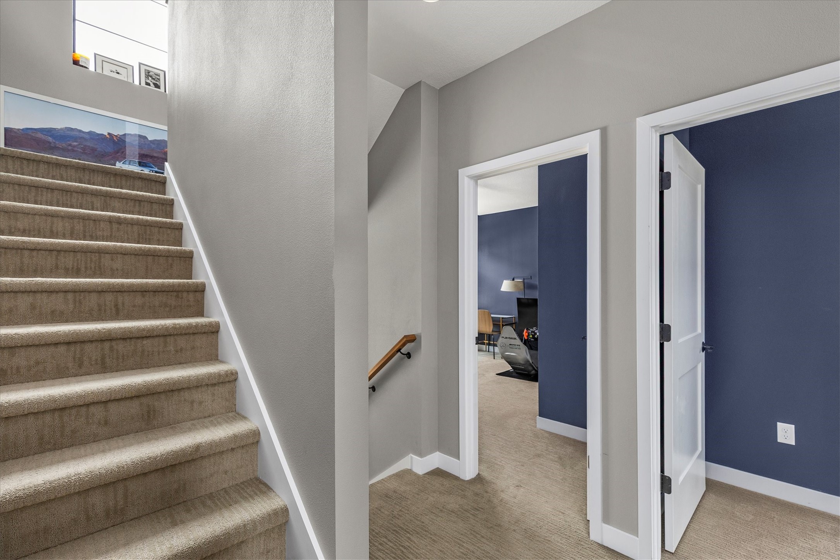
Upstairs, you will find two spacious en-suite bedrooms, each with its own private bath and generous walk-in closet, creating ideal privacy for homeowners, guests, or roommates. A conveniently located laundry area and additional half bath add everyday functionality.

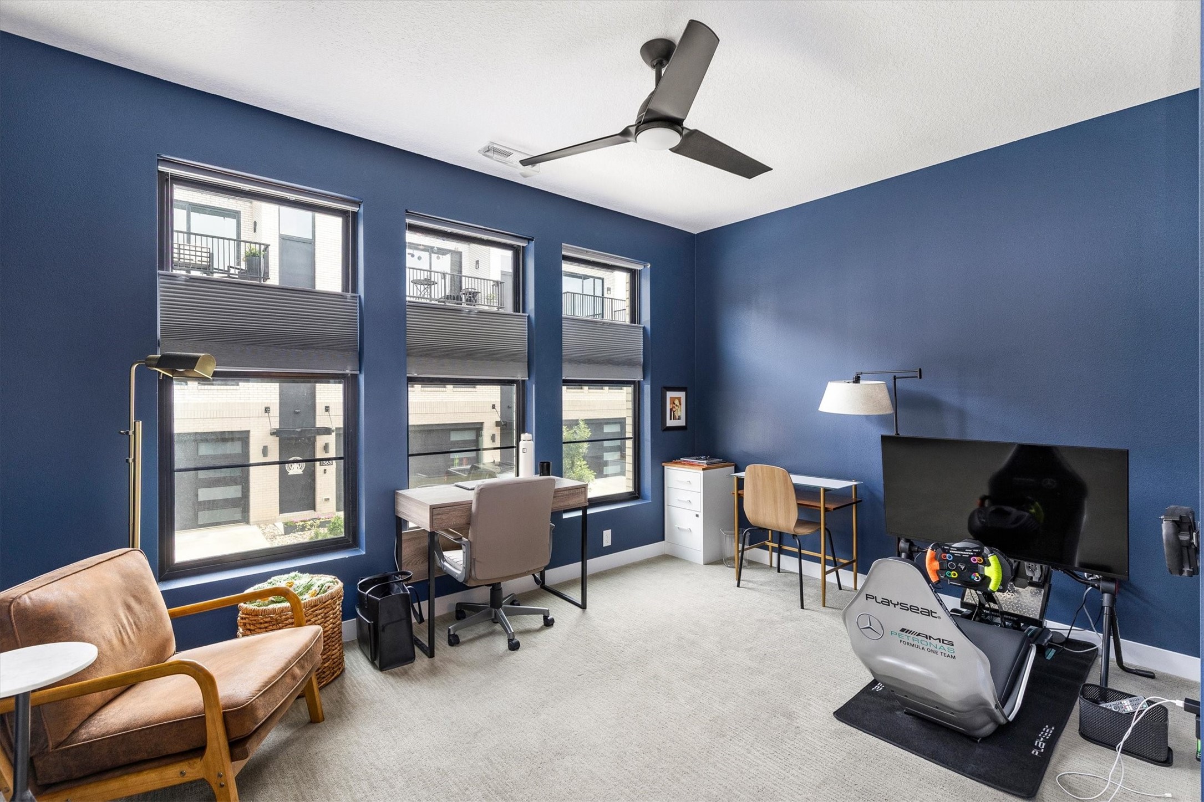
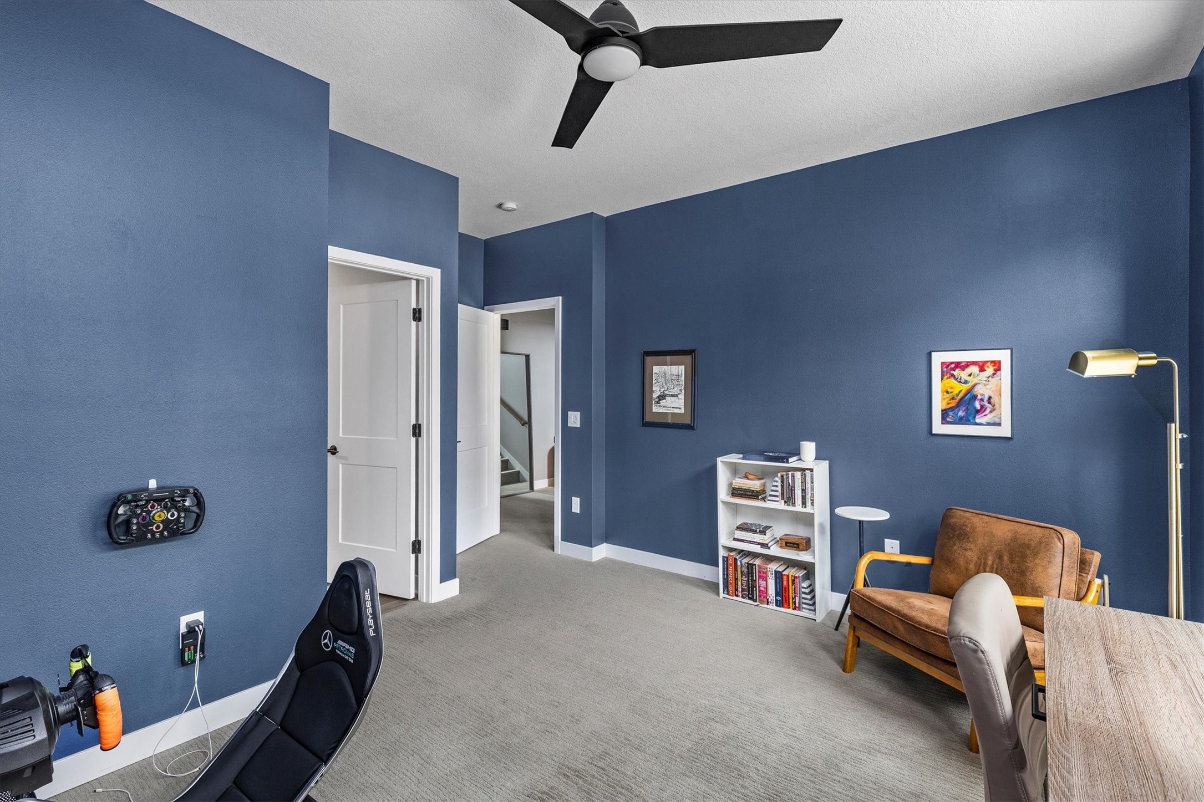
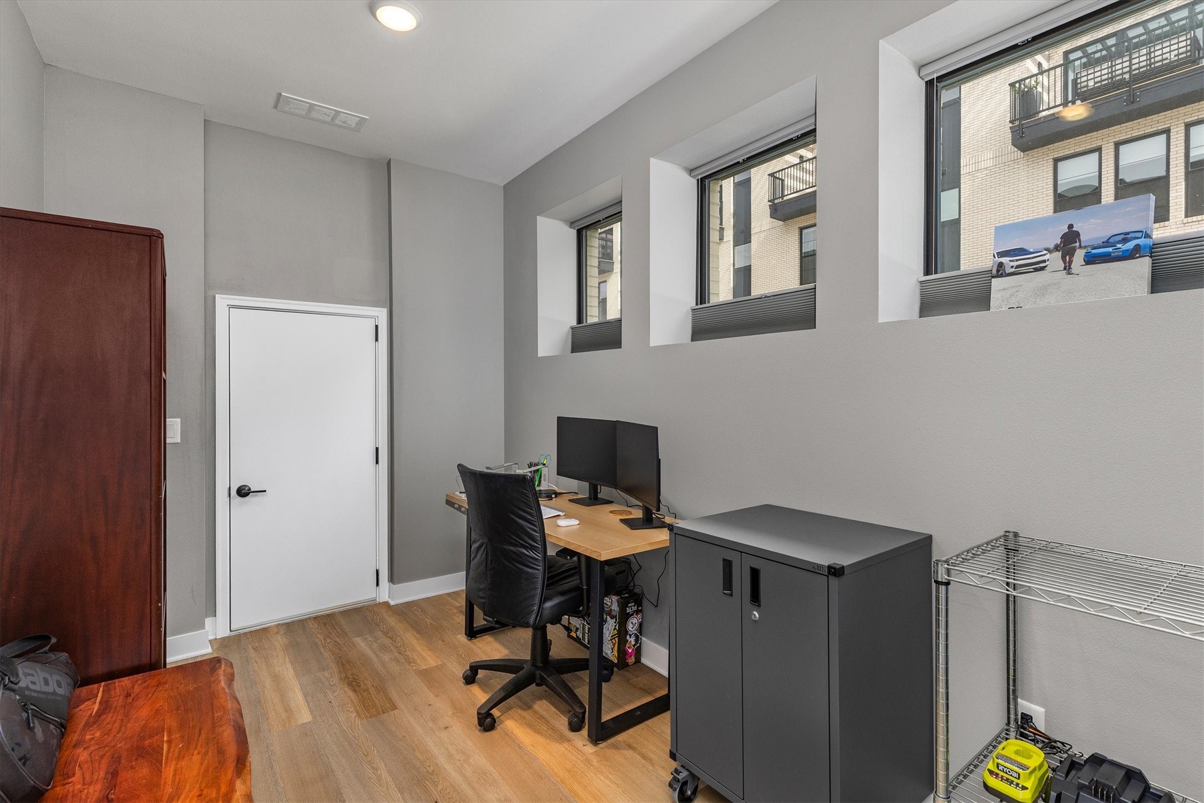
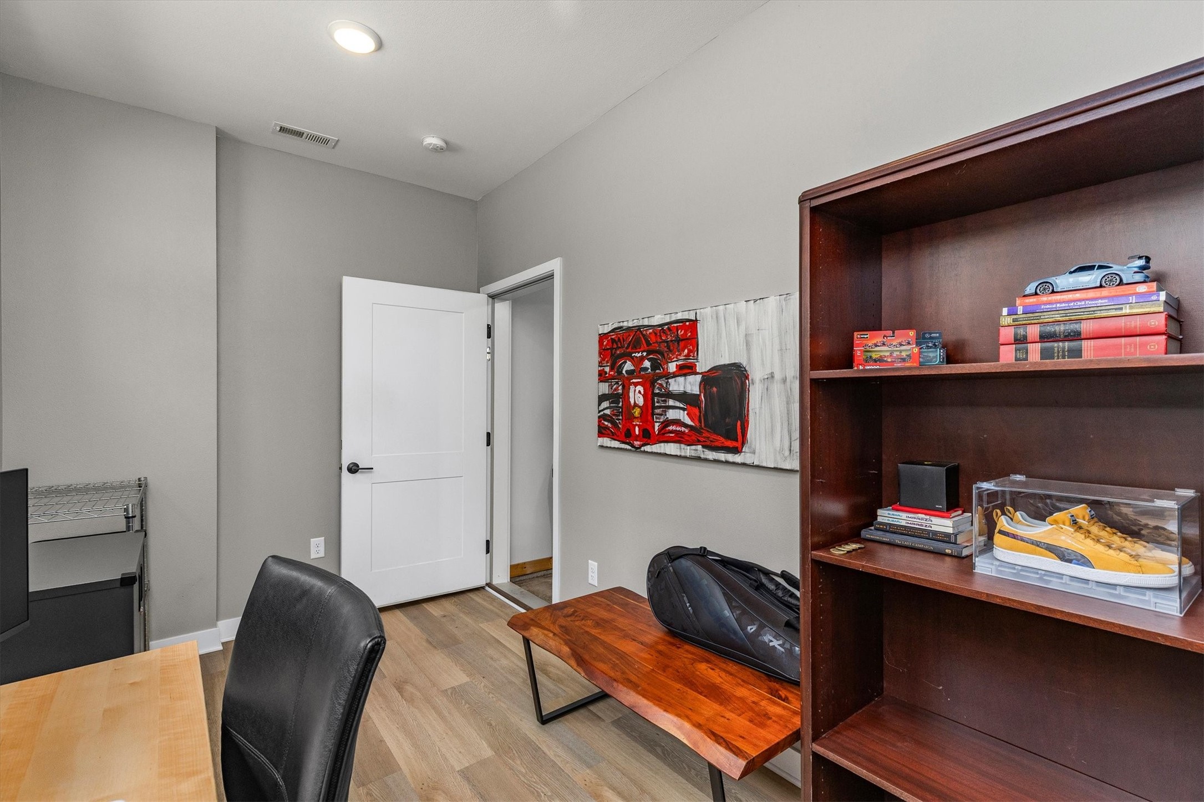
One of the standout features of this home is the finished flex space adjacent to the garage. Filled with natural light from large windows, this versatile area is perfect for a home office, fitness room, creative studio, or additional lounge space. Plus, you will appreciate the extra storage in the closet as well.


Located just minutes from downtown, this home offers the ultimate urban lifestyle with easy access to dining, entertainment, trails, and commuting options.*Property tax abatement secured through 2029 under the Urban Revitalization Plan 4D.*

Share Property

Location

1343 Keosauqua Way, Des Moines, IA 50309

Status

For Sale

Mortgage Calculator

Estimate your monthly mortgage payment, including the principal and interest, property taxes, and HOA. Adjust the values to generate a more accurate rate.

All estimates are provided for informational purposes only. Actual amounts may vary.
$0,000 Your Payment 20 15 65
$0,000 Your Payment
Jay Elsberry

Jay Elsberry

TITLE

Licensed Realtor in the State of Iowa

Property Amenities

Interior
Appliances Dryer, Dishwasher, Freezer, Microwave, Refrigerator, Stove, Washer
Flooring Carpet
Total Bedrooms: 2
Half Bathrooms: 1
Full Bathrooms: 2
Other Interior Features Eat-in Kitchen
Area & Lot
Total area 1,365 Sq.Ft.
Lot Area 828 Sq.Ft.
Living area 1,365 Sq.Ft.
MLS® ID 742770
Year Built 2019
School District Des Moines Independent
Architecture Styles Two Story
Type Condo
Status For Sale
Exterior
Stories 2
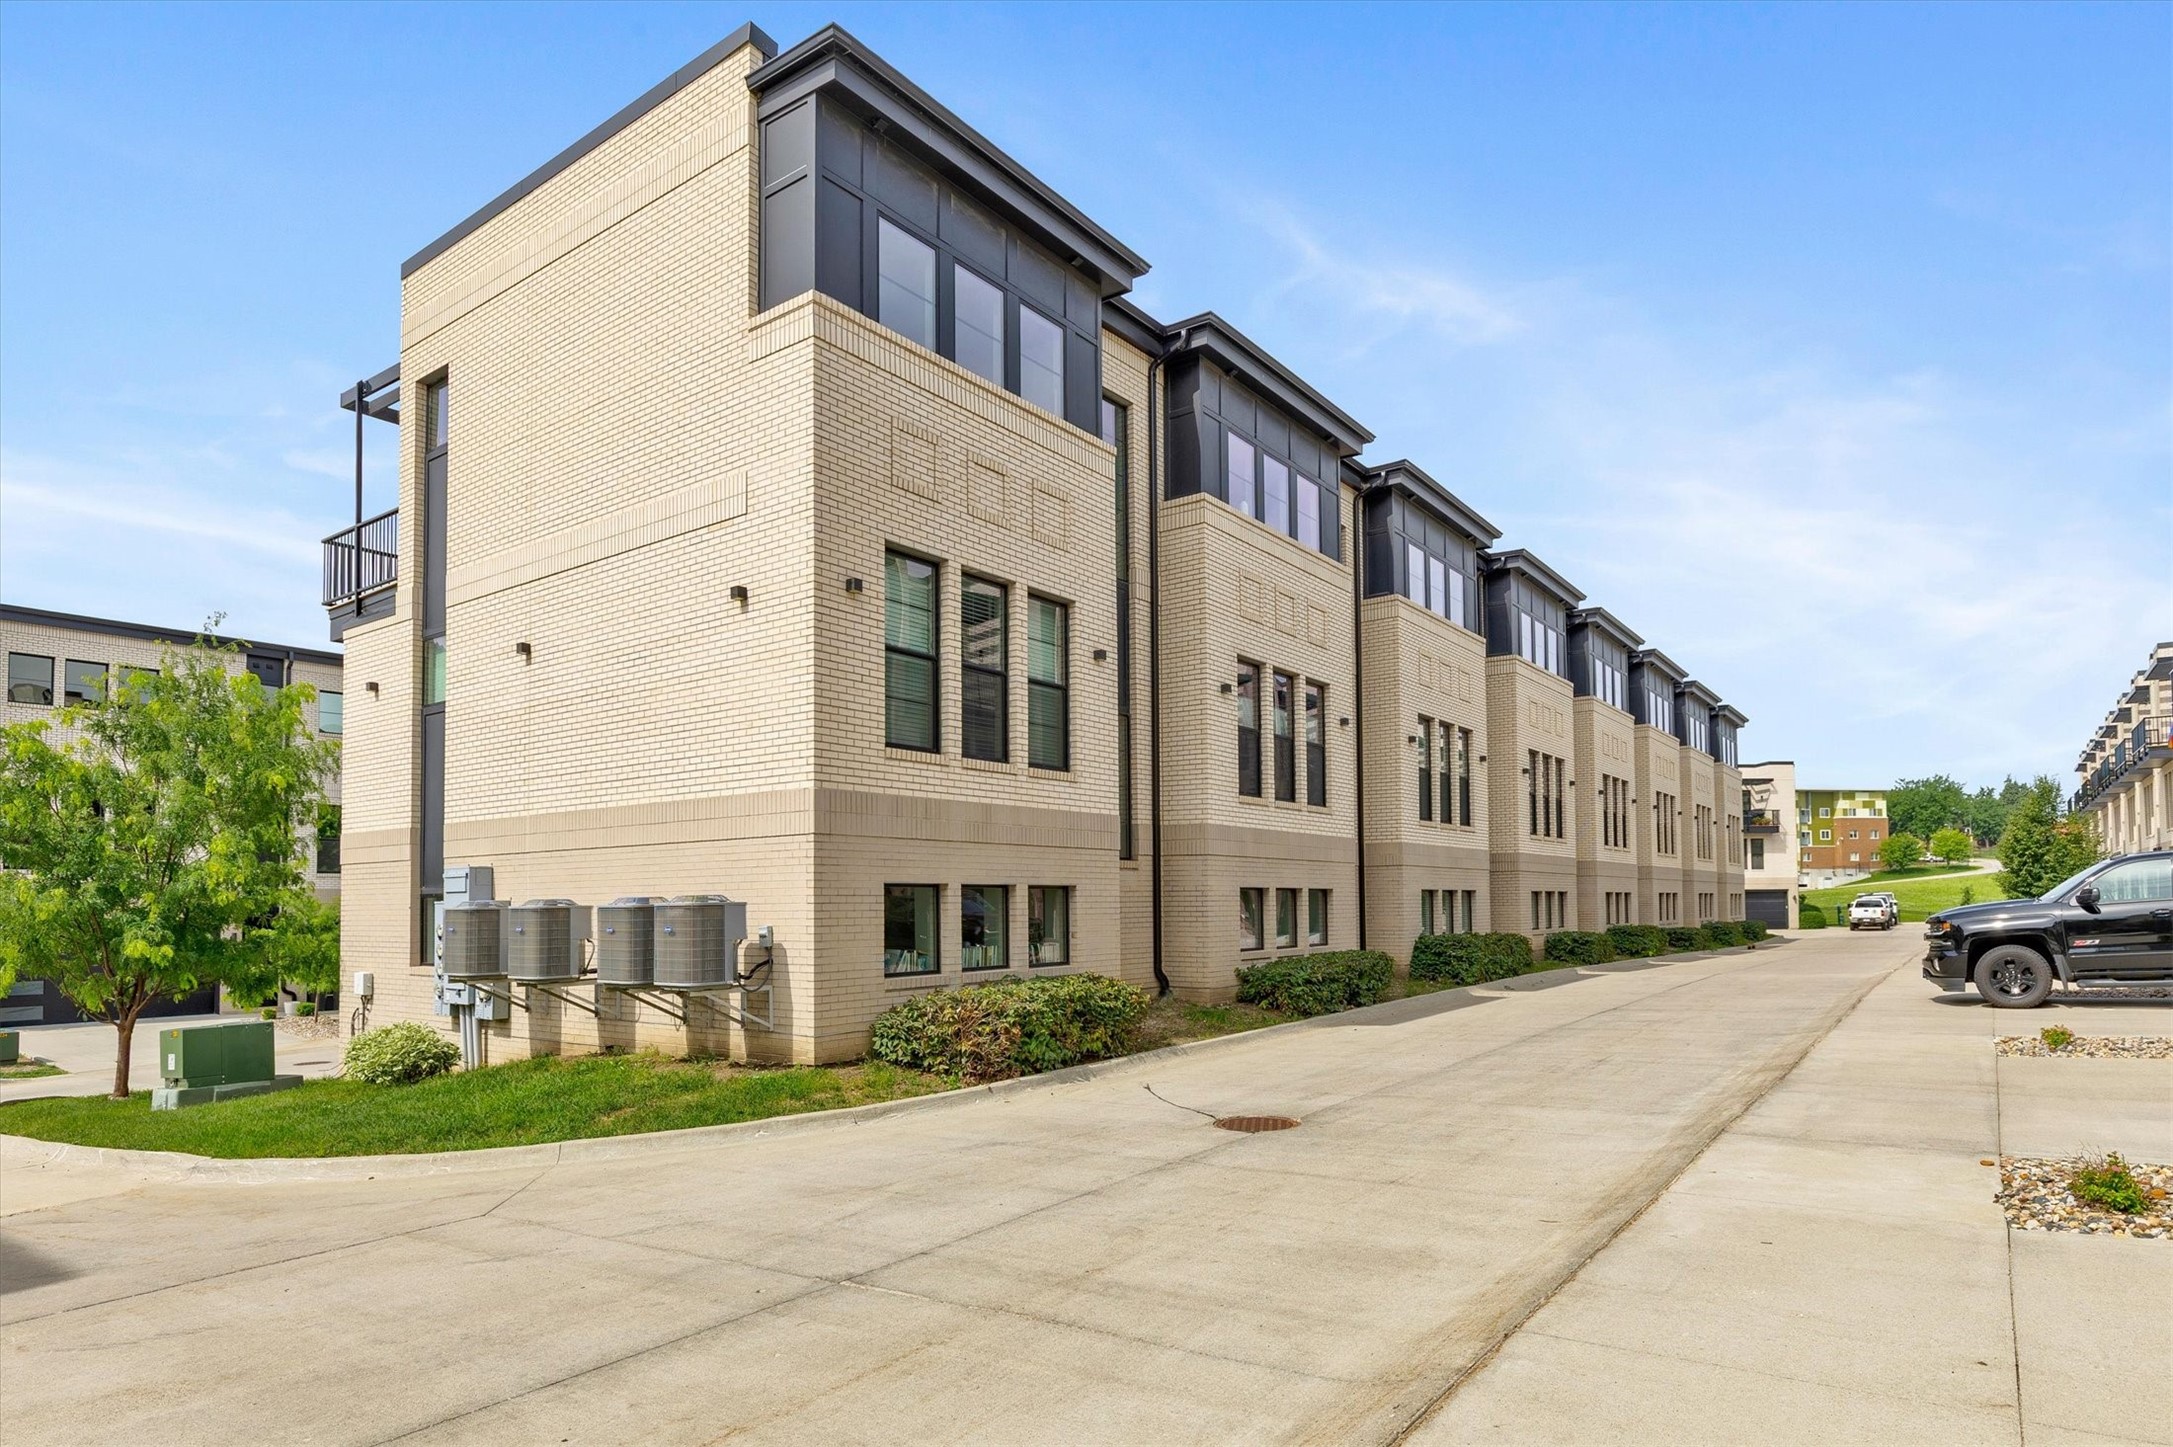
Air conditioning Central Air
Heat type Electric, Forced Air, Gas
Water Source Public
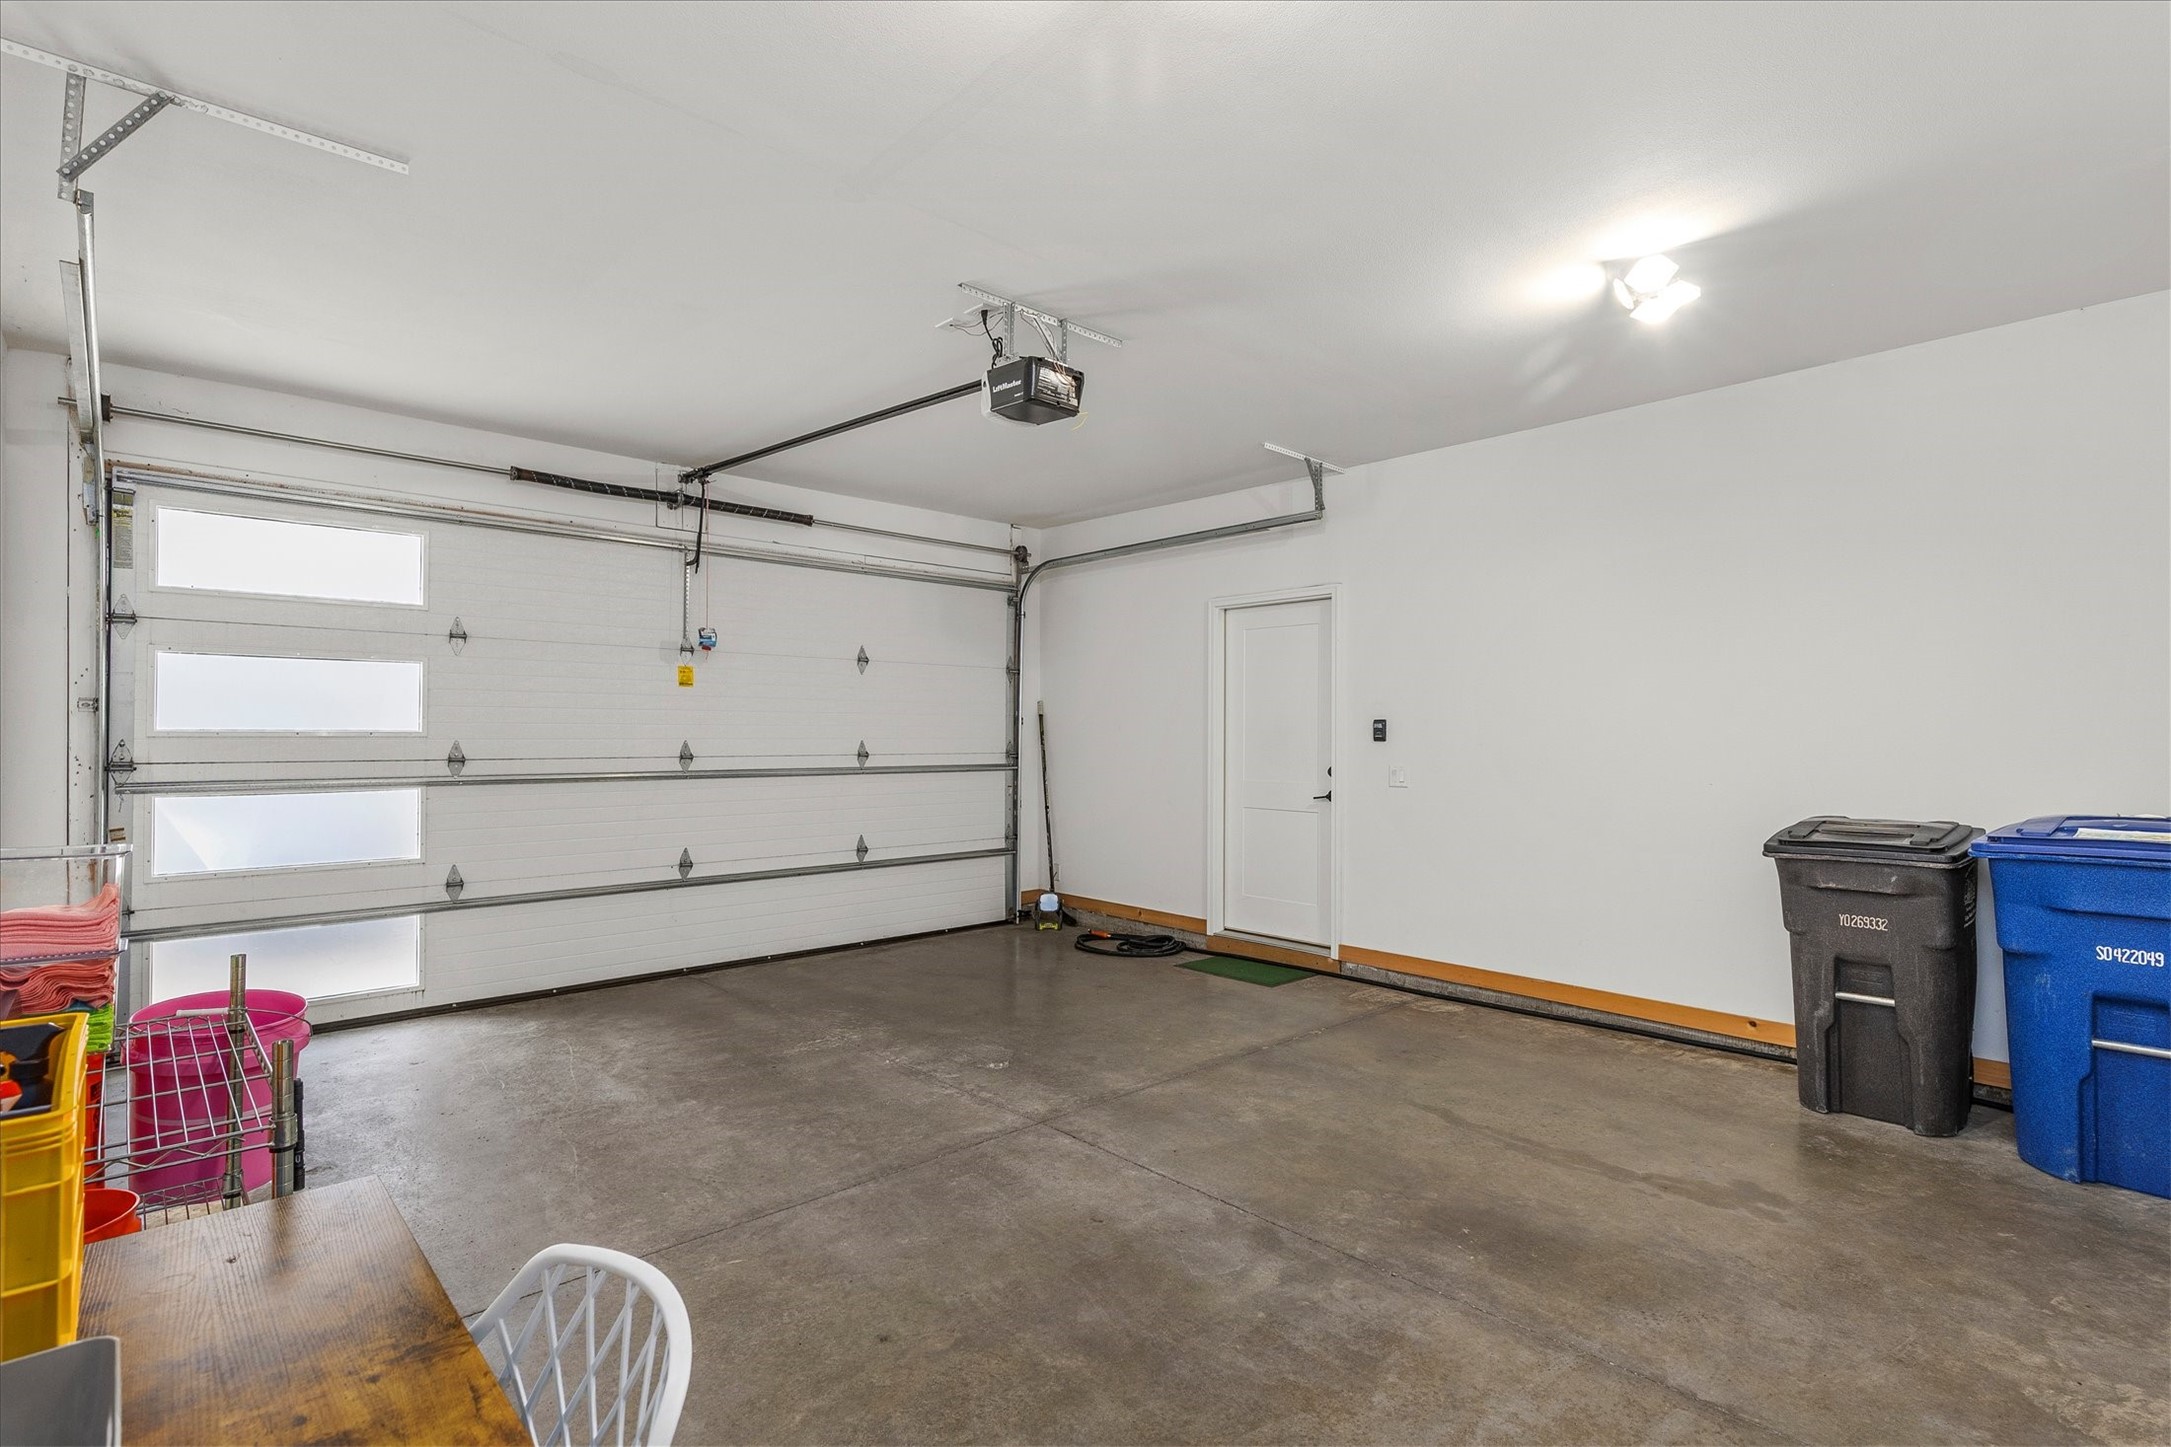
Garage Space 2.0
Security Features Gated Community, Smoke Detector(s)
Sewer Public Sewer
Other Exterior Features Deck, Enclosed Porch, Patio
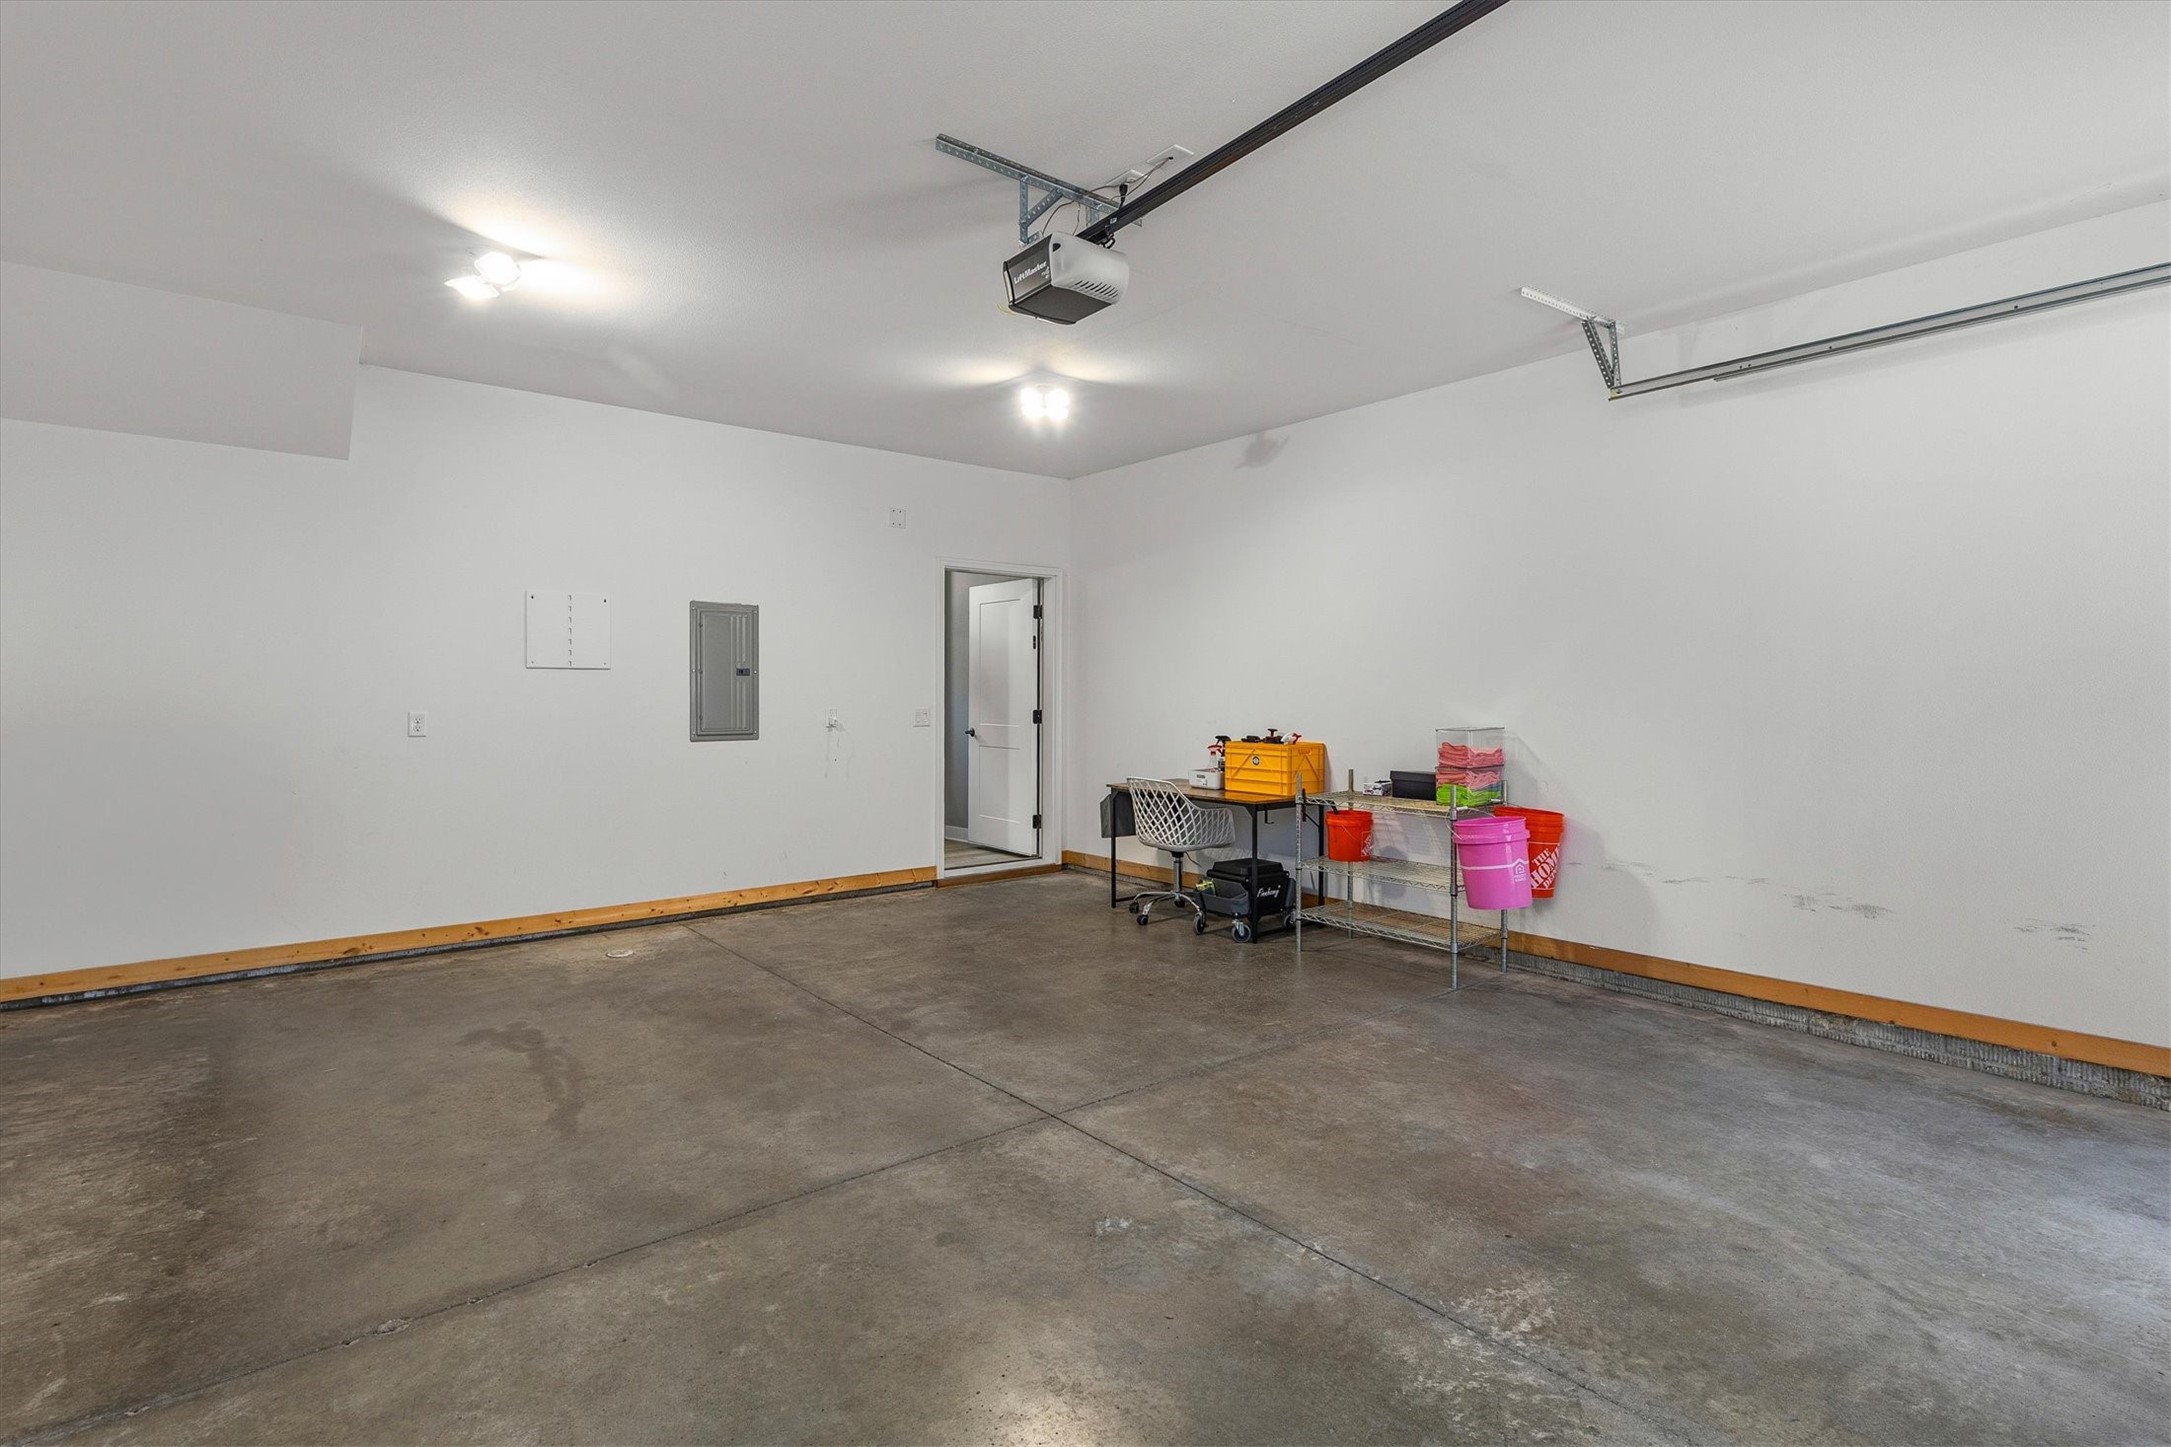
Parking Attached, Garage, Two Car Garage
Lot Features Rectangular Lot
Roof Rubber
Finance
Sales Price $349,900
HOA Fees $195 monthly
Real Estate Tax $1,806 yearly
image

Schedule a Showing

We would love to show you our beautiful property. Please select your preferred date and time below. An agent will be in touch shortly to confirm your appointment.

Schedule a Showing

We would love to show you our beautiful property. Please select your preferred date and time below. An agent will be in touch shortly to confirm your appointment.

Thank you for your interest in 1343 Keosauqua Way, Des Moines, IA 50309. We are reviewing your request and will be in touch shortly!

A Proven Team You Can Trust

Work with a team backed by experience, strong results, and a commitment to your success.