Leave a Message

Thank you for your message. We will be in touch with you shortly.

9914 Marnewood Drive
VIEW PHOTOS
$389,900

9914 Marnewood Drive

3 Beds 2 Baths 1,410 Sq.Ft. 9,374 Sq.Ft.

Description

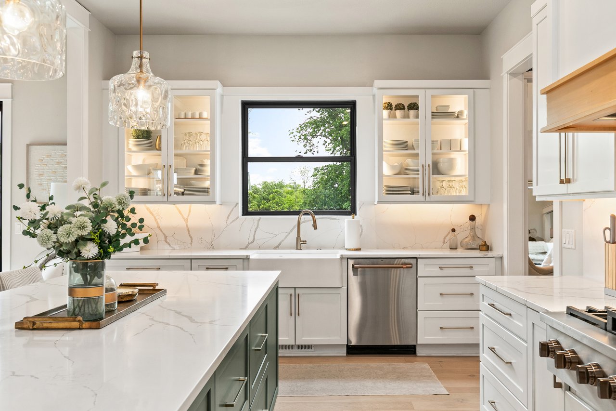
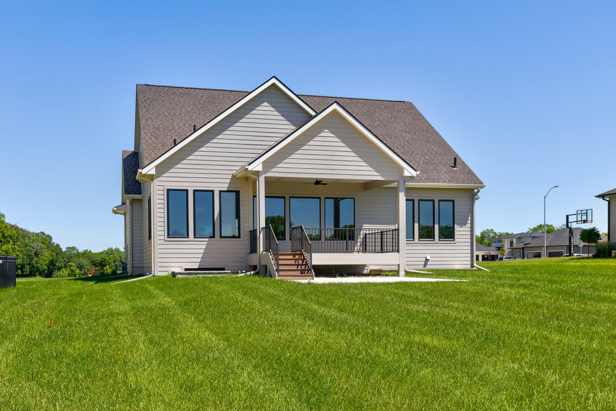
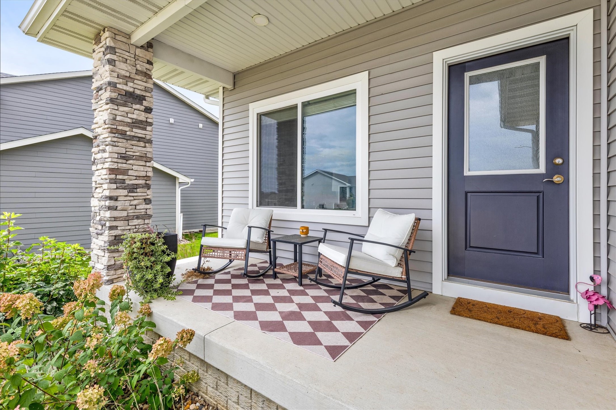
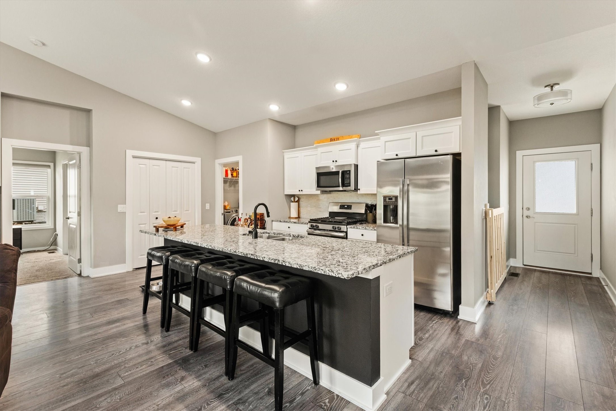
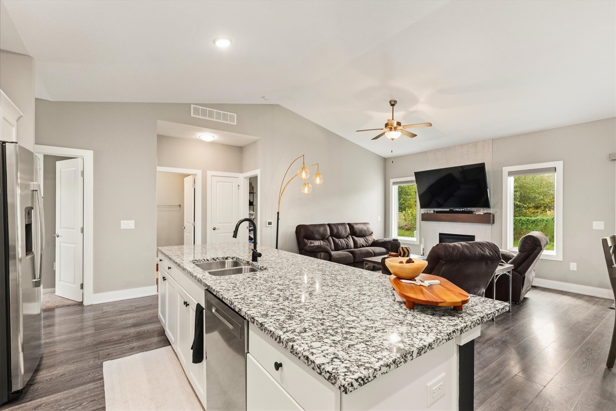
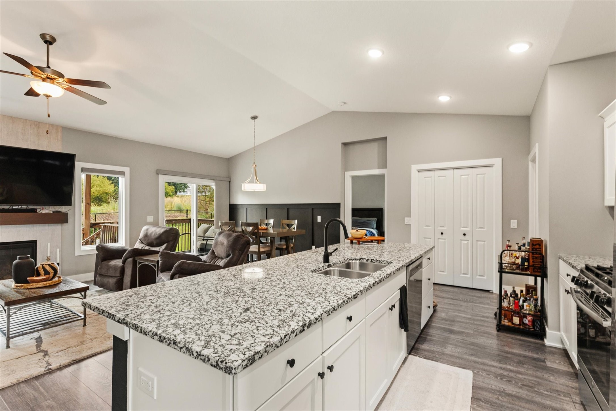
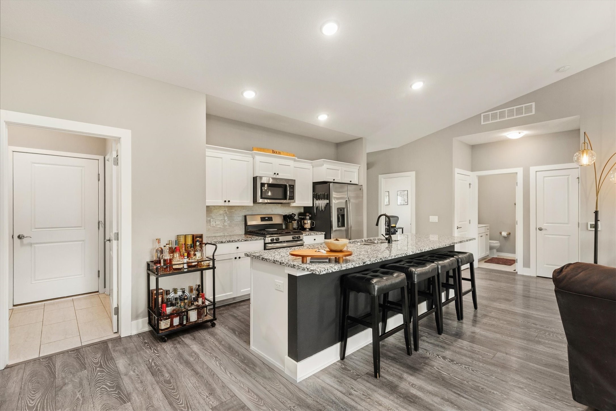
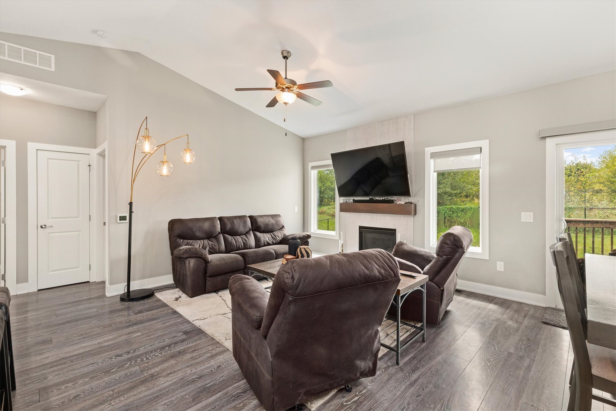
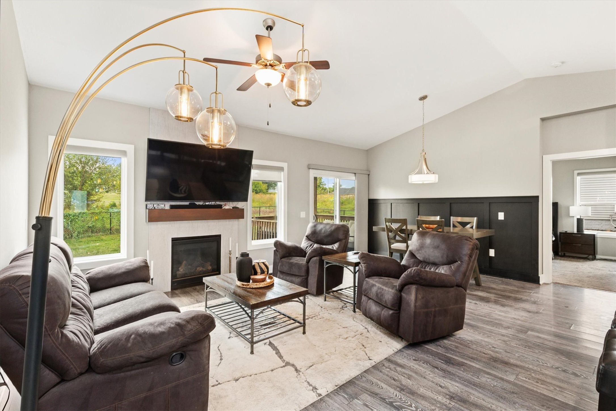
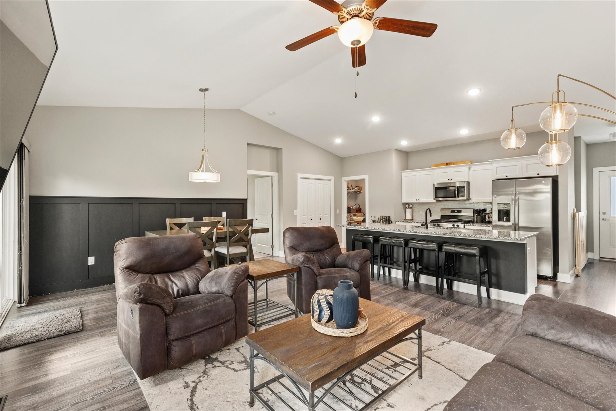
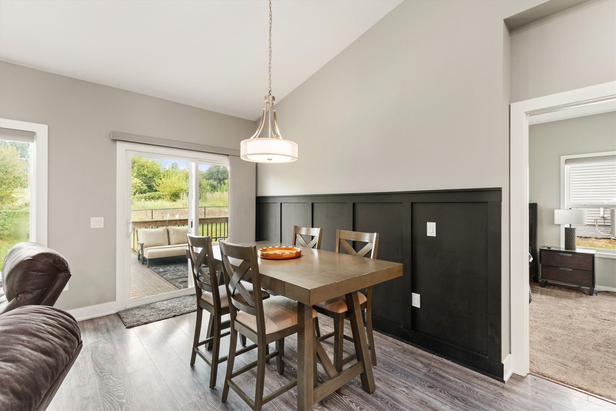
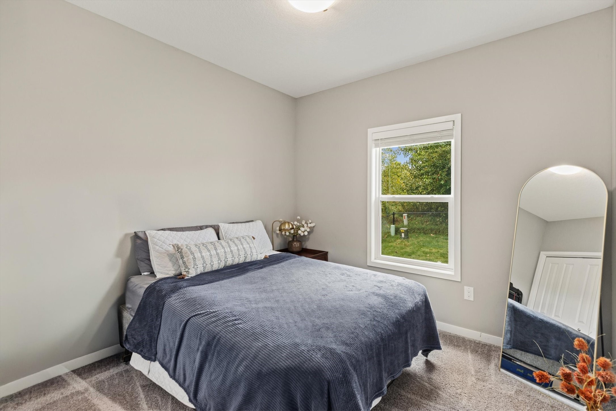
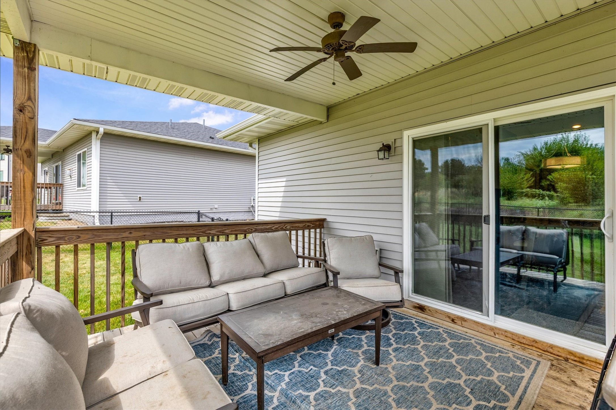
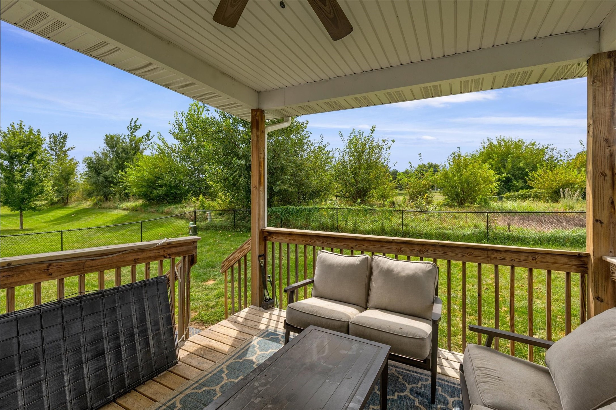
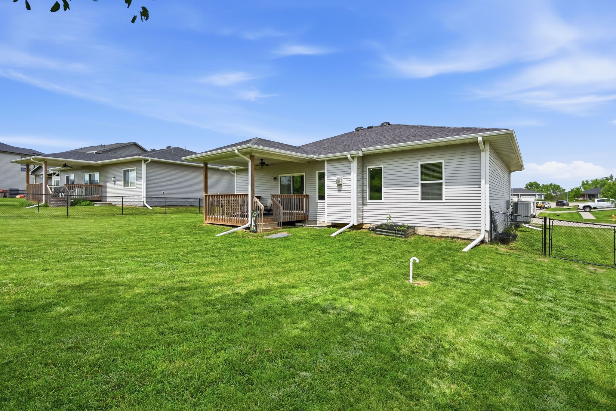
This Johnston home has a comfortable, functional layout with an open main living area and plenty of natural light. The kitchen opens right into the dining and living spaces and features granite countertops, a large island, walk-in pantry, and room for entertaining. Vaulted ceilings make the space feel open, while the fireplace adds a cozy focal point. Just off the living area, sliding doors lead to the covered deck overlooking conservation land, giving the
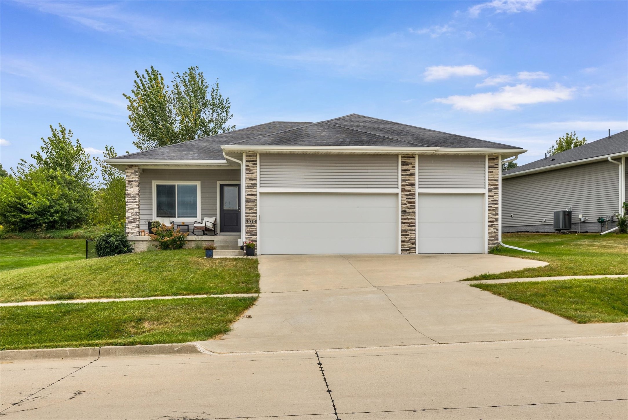
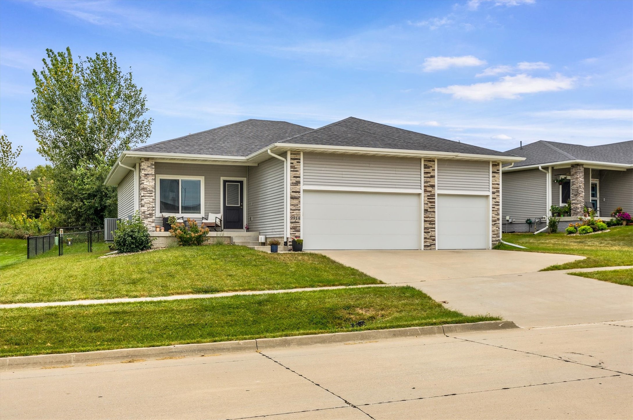
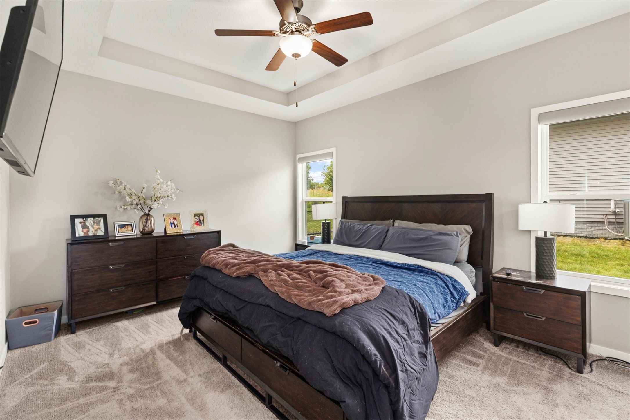
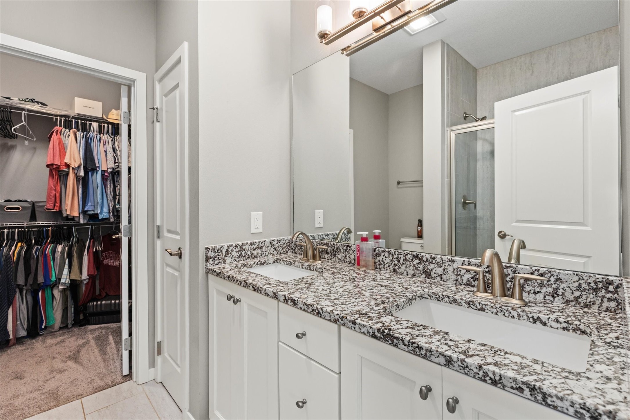
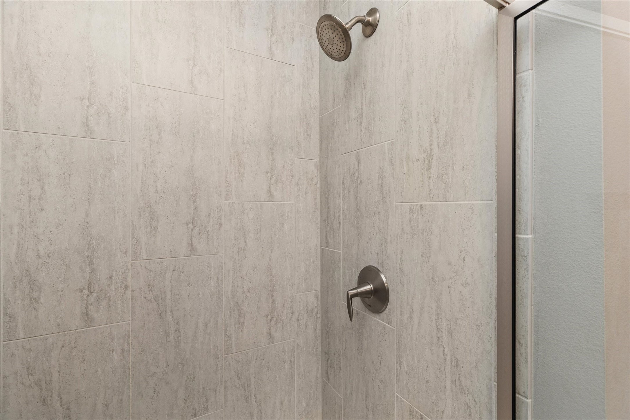
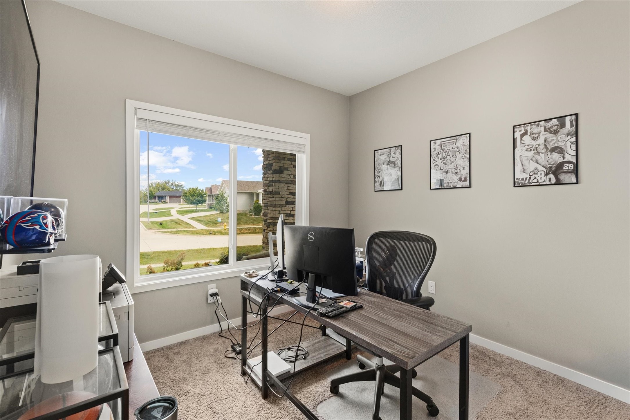
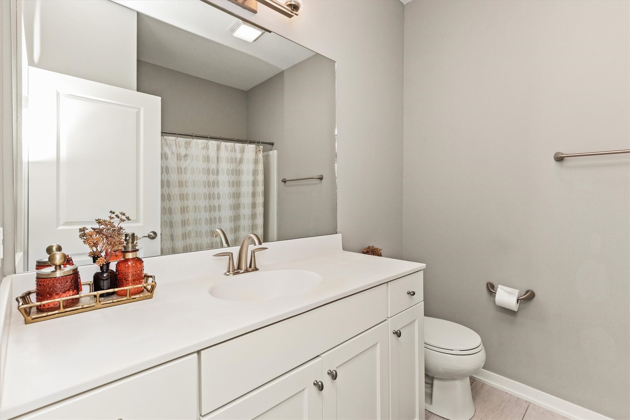
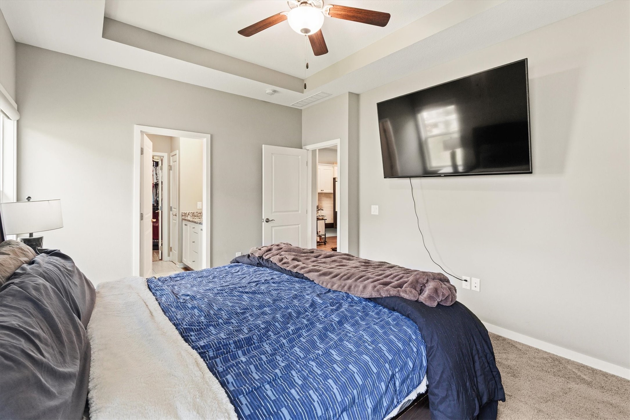
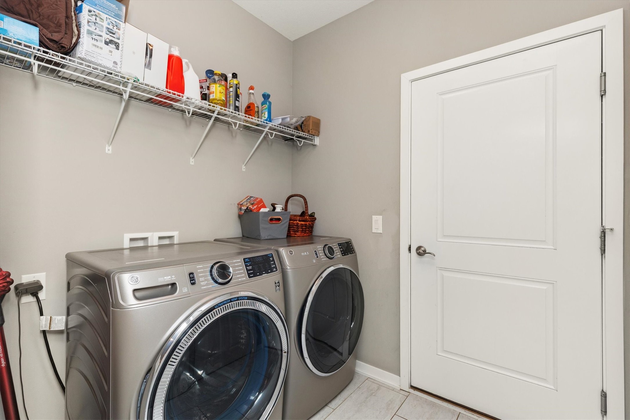
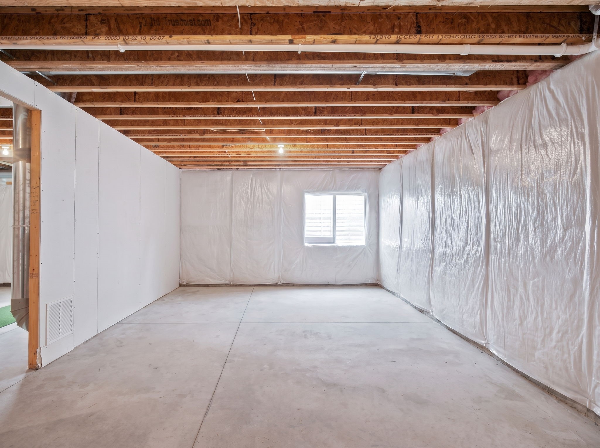
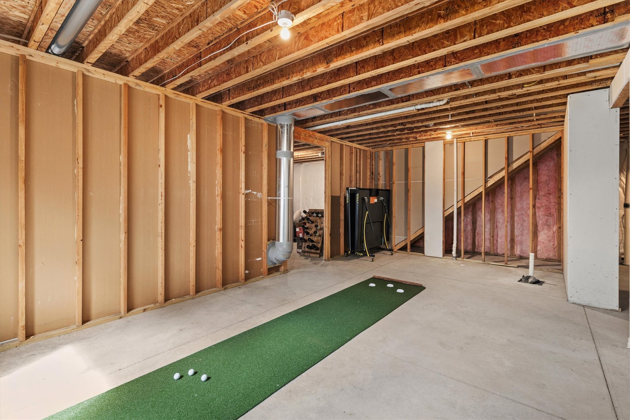
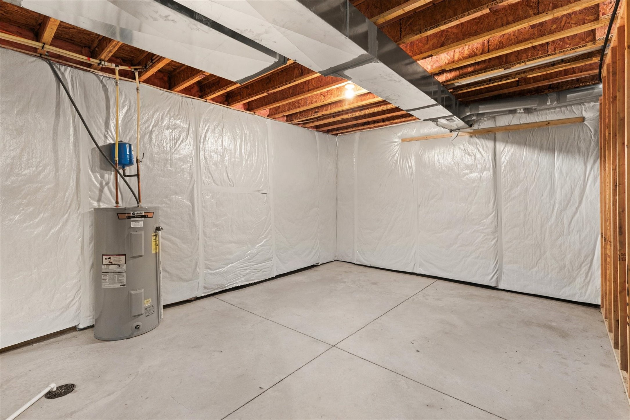
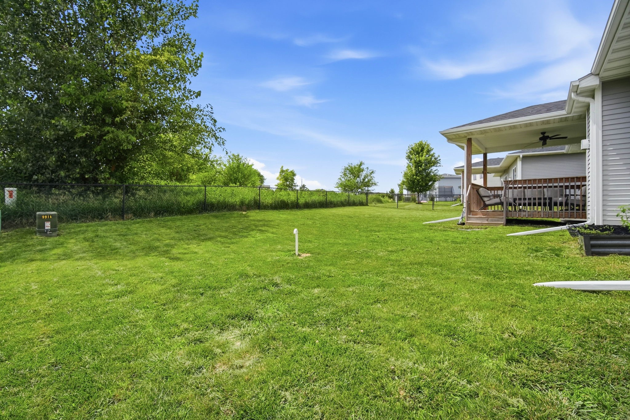
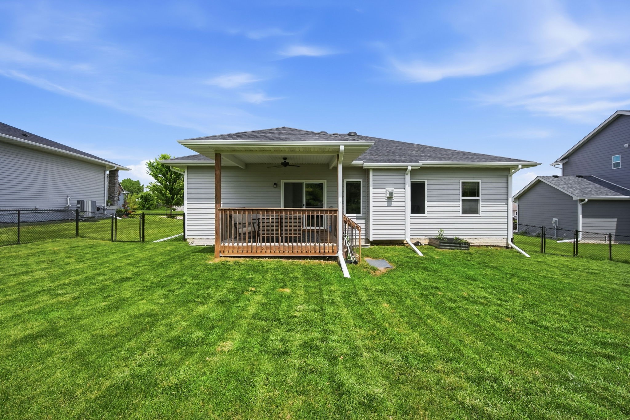
backyard extra privacy. The primary suite is on the main level with a double vanity, tiled shower, and direct access to the laundry room. Two additional bedrooms and a full bath round out the main floor. Downstairs, the unfinished lower level gives you room to add more living space and is already plumbed for a future bathroom and wet bar. Outside, you'll find a fenced yard, covered deck, and 3-car garage.

Share Property

Location

9914 Marnewood Drive, Johnston, IA 50131

Status

For Sale

Mortgage Calculator

Estimate your monthly mortgage payment, including the principal and interest, property taxes, and HOA. Adjust the values to generate a more accurate rate.


All estimates are provided for informational purposes only. Actual amounts may vary.
$0,000 Your Payment 20 15 65
$0,000 Your Payment
Nathan Lyman

Nathan Lyman

TITLE

Managing Partner and Principal Broker

Mike Slavin

Mike Slavin

TITLE

Managing Partner and Realtor

Property Amenities

Interior
Laundry room Main Level
Fireplace Gas, Vented
Appliances Dishwasher, Microwave, Refrigerator, Stove
Flooring Carpet, Tile
Total Bedrooms: 3
Three-Quarter Bathrooms: 1
Full Bathrooms: 1
Other Interior Features Dining Area, Eat-in Kitchen
Area & Lot
Total area 1,410 Sq.Ft.
Lot Area 9,374 Sq.Ft.
Living area 1,410 Sq.Ft.
MLS® ID 750865
Year Built 2018
School District Johnston
Architecture Styles Ranch
Type Residential
Status For Sale
Exterior
Stories 1
Air conditioning Central Air
Heat type Forced Air, Gas, Natural Gas
Water Source Public
Garage Space 3.0
Security Features Fire Alarm
Sewer Public Sewer
Parking Attached, Garage, Three Car Garage
Roof Asphalt, Shingle
Finance
Sales Price $389,900
HOA Fees $245 yearly
Real Estate Tax $6,273 yearly
image

Schedule a Showing

We would love to show you our beautiful property. Please select your preferred date and time below. An agent will be in touch shortly to confirm your appointment.

Schedule a Showing

We would love to show you our beautiful property. Please select your preferred date and time below. An agent will be in touch shortly to confirm your appointment.

Thank you for your interest in 9914 Marnewood Drive, Johnston, IA 50131. We are reviewing your request and will be in touch shortly!

Johnston

Johnston is one of the fastest-growing and family-oriented communities in the Des Moines metro.

A Proven Team You Can Trust

Work with a team backed by experience, strong results, and a commitment to your success.